


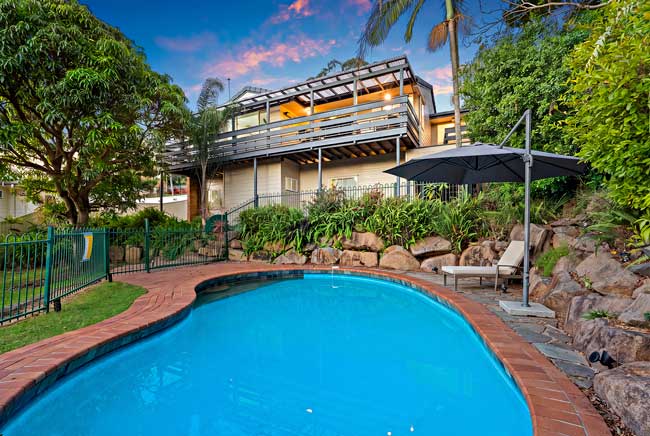
At first glance, 13 Overland Drive at Edens Landing is an elevated family house wrapped around a verandah, gardens and a private swimming pool.
Look underneath, however, and the possibilities begin to multiply.
Eresidential selling agent Robby Christanto said the lower level was the feature that made the Edens Landing property particularly unusual.
“The highlight for me is the flexibility,” he said.
The four-bedroom house sits on 767sqm, with its main living spaces lifted above the gardens and pool.
A covered verandah runs along the upper level, creating an outdoor room overlooking established greenery, while a servery window connects it directly to the kitchen.
On warm afternoons, food can move straight from kitchen bench to verandah while the pool waits below.
The master bedroom also opens directly onto the outdoor area, providing its own quiet route to the morning air.
But beneath the house is a very different kind of space.
The secure lower level currently provides tandem parking for three cars, alongside storage and a separate tool room.
Mr Christanto said its unusual ceiling height offered buyers considerably more scope than the under-house areas commonly found beneath high-set houses.
Depending on approvals and what a future owner needed, he said it could potentially lend itself to a workshop, office, additional rooms or expanded living space.
“You can park three cars inside, or you can change it into a home office [or] workshop,” he said.
“Depending on what the buyer needs, they have that flexibility.
“Having options is better than not having it, right?”
Upstairs, the house is otherwise ready for a comparatively easy arrival.
It has been freshly painted, while the roof and front patio have also been refreshed.
The kitchen includes gas cooking, generous storage and the verandah servery, while a 6.5kW solar system and heat-pump hot-water system were installed in December 2024.
There is also room beside the garage for a caravan, boat or trailer.
Mr Christanto said that ability to change with its next occupants was what separated the property from more rigid floorplans.
“You might see some other property — doesn’t matter what you do, you cannot do much,” he said.
“At 13 Overland Drive … you have the options.”
Subscribe to stay up-to-date with news from across Logan. You’ll receive a link to our digital newspaper direct to your inbox each week. It’s free.
Follow MyCity Logan on Facebook and Instagram