


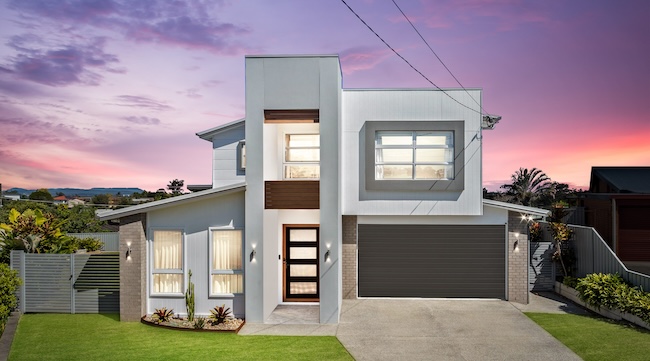
When Anna and her partner designed their Springwood house, they knew exactly what they wanted to see through the windows.
The mountains rising above the rooftops to meet the Queensland sky.
What they couldn’t have imagined was the little boy who would one day be playing in the backyard beneath that same view.
At 18 Merchant Court, the kitchen looks towards the distant mountains, while broad windows allow Anna to watch her two-year-old son exploring outside.
One view was carefully planned. The other came later.
The couple purchased the block after a previous house had been demolished, then set about reshaping the land with engineered retaining walls, landscaping and new fencing.
They even reversed the upstairs floorplan, moving the main bedroom and ensuite to the rear to capture the mountain outlook.
“We intentionally did things to make sure we could take advantage of that from everywhere,” Anna said.
The house was completed in December 2021, just in time for Christmas.
“It was basically a great Christmas present,” Anna said.
“It was just like this feeling of wow, this is ours.”
Set on 647sqm, the five-bedroom, three-bathroom house was designed with generous spaces for visiting relatives travelling from interstate.
“We wanted plenty of space where all the family could come up and get together and hang out here,” she said.
And gather they did.
One particularly memorable celebration combined the couple’s 40th birthdays with a baby shower, drawing about 60 guests who enjoyed photo booths, laughter and freshly cooked pizzas from a mobile pizza oven.
“We used the whole house all the way around,” Anna said.
“It was just such an amazing day.”
Soon, however, the house would welcome someone new and the grand plans of its original design would give way to smaller, unexpected pleasures.
In the private cinema, complete with a large screen and Dolby Atmos surround sound, Anna remembers enjoying movies while their newborn slept in his bassinet.
To keep him settled, they could simply wheel his stroller up and down the hallway before returning to their film.
“We would just enjoy our movie room at home,” she said.
“You know, we couldn’t take him to an actual cinema and do that.”
Throughout the house, modern conveniences sit alongside those family memories.
A smart-home system controls lighting, air conditioning and the garage, while generous storage and carefully considered living spaces reflect the couple’s attention to detail.
“We really tried to maximise the use of the space,” Anna said.
“Everyone in the household has their own space, their own hangout spot.”
Yet, among all the comforts they carefully designed, one of Anna’s favourite discoveries was something they hadn’t quite anticipated.
From the kitchen, she could look out towards the mountains while keeping an eye on her little boy playing in the backyard.
“I can be inside … and see him playing,” she said.
“He can run around … and I can watch him and see him from anywhere.”
The couple are now preparing to move closer to their loved ones interstate.
They will leave behind the house they built, the mountain views they fell in love with and the spaces where their son began discovering the world.
“That is one of the things that I love about the house that I’ll miss,” Anna said.
Subscribe to stay up-to-date with news from across Logan. You’ll receive a link to our digital newspaper direct to your inbox each week. It’s free.